Stanley Martin Presents 1,074-Home Plan for Vacant T-Mobile Site
Residents gather Monday night to review a proposal to replace office buildings with apartments and townhouses near Herndon Metro.
By Rebecca Morgan ·
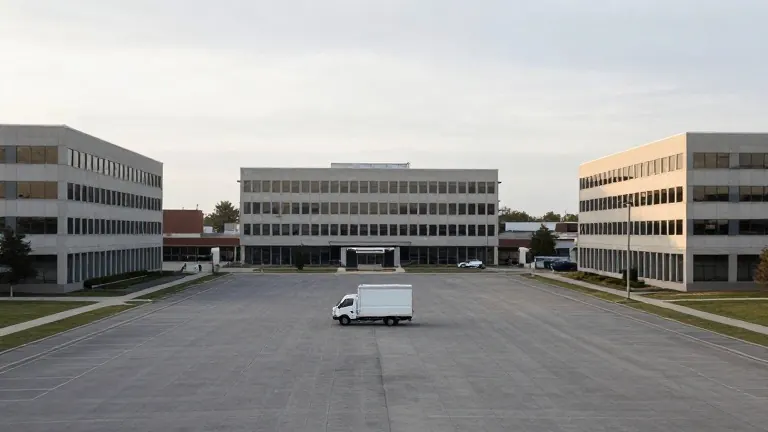
Reston residents will meet Monday evening at the Reston Association conference center to review a major redevelopment plan for a vacant office park near the Herndon Metro station. The meeting, scheduled for 6 p.m. at 12001 Sunrise Valley Drive, focuses on the East Link project. Developer Stanley Martin Homes will present the latest design to the public.
The site at 12500 Sunrise Valley Drive currently houses three office buildings on 36 acres. Stanley Martin proposes tearing these structures down to build a residential neighborhood. The primary plan includes 1,074 total homes. This figure consists of 881 multifamily units and 193 attached or stacked townhouses.
The multifamily component spans four buildings. These structures will contain a mix of apartments and condominiums. One building will hold 147 units designated exclusively as affordable housing. The developer has also committed to providing 108 workforce dwelling units within the project.
Stanley Martin is also seeking county approval for an alternative option. This version includes 868 homes and a seven-story office building. In both scenarios, the existing one-story amenity building remains on the site. It will be converted into a recreational facility rather than a community center, a change from the initial application filed in December 2025.
A statement of justification dated Sept. 7 states the recreation facility will be dedicated to the Fairfax County Park Authority. The development includes approximately 3.3 acres of publicly accessible parkland. This space encompasses the future recreational facility.
County staff in the Department of Planning and Development’s Community Design Section reviewed the proposal in an Oct. 14 memo. They expressed support for specific improvements made by Stanley Martin. These include additional sidewalks, crosswalks, and widened pedestrian connections between park spaces. However, staff identified issues that require attention to align with the comprehensive plan and Reston Design Guidelines.
Staff recommendations include placing multifamily buildings on Block A to keep the tallest structures closest to the Metro station. The plan must also provide pedestrian connections to the Fairfax County Parkway intersection and the Herndon Metro station. Further changes include facade improvements for townhouses and one multifamily building, relocating stormwater sewer lines under pavement to allow for street trees, and adding screening for parking garages.
Suzie Battista, director of the DPD Community Design Section, noted that continued coordination on these elements will help achieve design goals. A final staff report will be released before the project moves to the Fairfax County Planning Commission. The commission is scheduled to hold a public hearing on Dec. 9.
Source: FFXnow · original report published